<-- style PDP --> 33 Saint Hilda's Avenue, Toronto - Detached for sale for $4,295,000
  • new
  • for sale
  • leased

33 Saint Hilda's Avenue

Toronto, Ontario, M4N 2P5 - Lawrence Park South

$4,295,000

  • Neighbourhood

    Lawrence Park South

  • Major Intersection

    YONGE AND BLYTHWOOD

  • Listed Since: 4 day(s)

  • Last update: 4 day(s) ago

Overview

  • Property Type

    Detached, 2-Storey

  • Bedrooms

    4 + 1

  • Bathrooms

    5

  • Basement

    Fin W/O

  • Kitchen

    1

  • Total Parking

    3 (1 Built-In Garage)

  • Lot Size

    32.25x110 (Feet)

  • Taxes

    $16,604.61 (2026)

  • Type

    Freehold

Property Description

Property description for 33 Saint Hilda's Avenue, Toronto

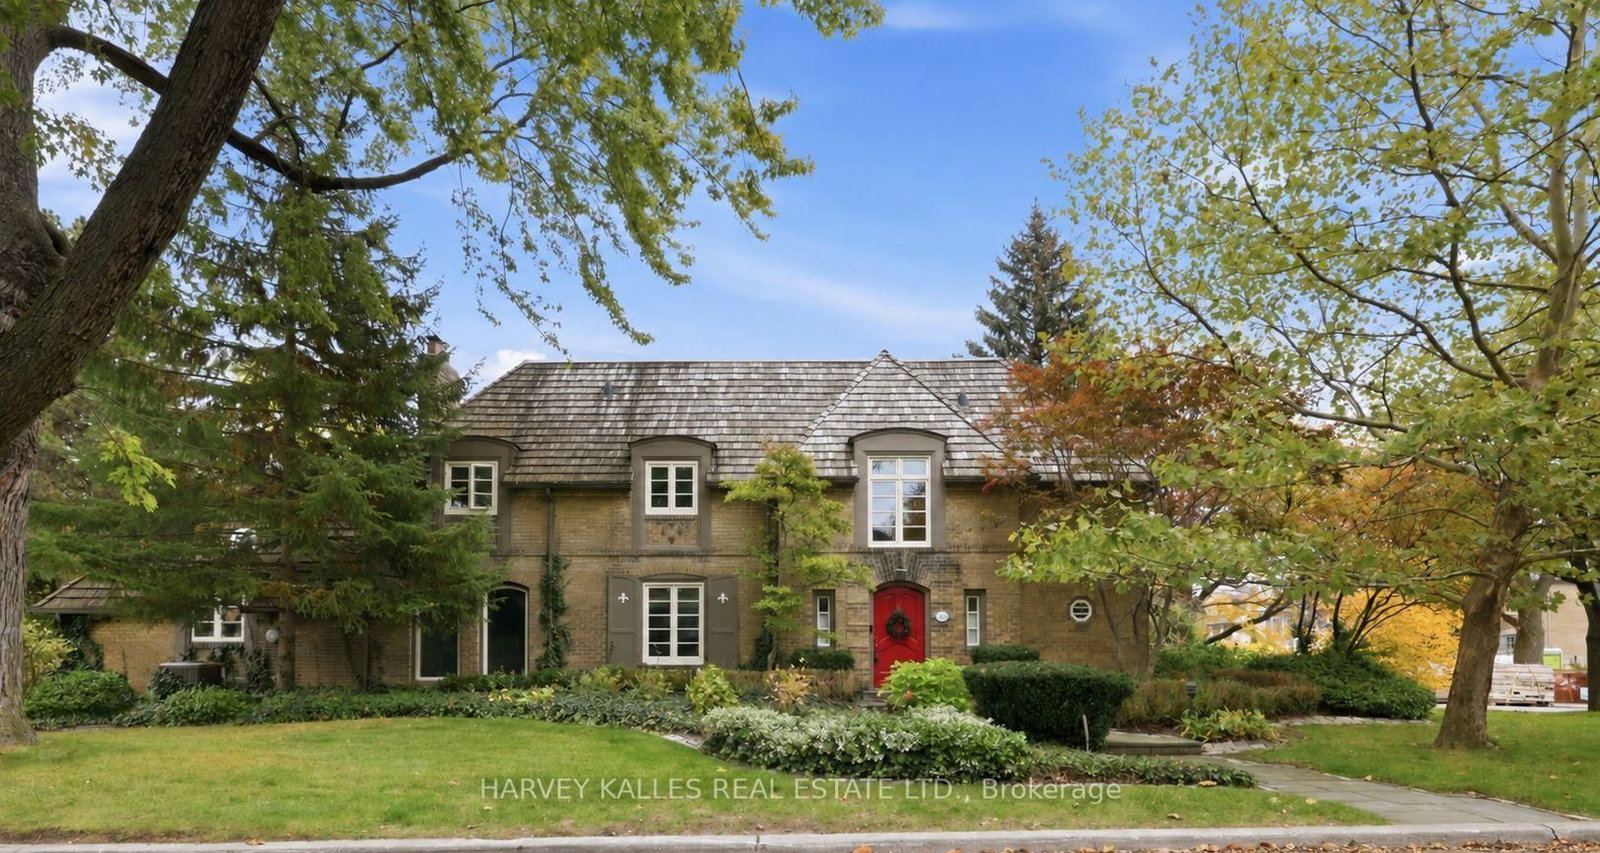
Some Homes Make An Entrance. This One Makes An Impression Long After You've Left. Tucked Away On A Quiet Street In Sought After Lawrence Park, 33 St. Hilda's Avenue Is The Kind Of Home That Feels Special From The Moment You Arrive. Its Striking Exterior, Beautiful Design & Elegant Detailing Come Together To Create A Home That Feels Both Sophisticated & Welcoming. Graced With Wide-Plank Hardwood Floors & Warm, Inviting Living Spaces. The Living & Dining Area, Complete With A Gas Fireplace & Custom Built-Ins, Sets The Scene For Memorable Evenings With Family & Friends. At The Heart Of The Home, A Beautifully Designed Kitchen Features Porcelain Surfaces, Custom Cabinetry, Miele Appliances & A Generous Centre Island Where Everyone Will Naturally Gather. The Family Room Expands The Living Space On The Main Level & Offers Another Fireplace, Along With Sliding Doors To The Deck & Yard, Making It Easy To Enjoy Life Indoors & Out. Upstairs, A Skylit Staircase Leads To Four Bedrooms, Including A Primary Suite That Feels Like A Private Retreat. Imagine Unwinding Beside Your Own Fireplace, With A Walk-In Closet Featuring Custom Organizers & A Built-In Makeup Vanity, Along With A Beautifully Appointed Ensuite. Two Additional Bathrooms & Second-Level Laundry Make Daily Life That Much Easier. Downstairs, Radiant In-Floor Heating Brings Comfort To The Lower Level, Where A Spacious Recreation Room With Fireplace Opens Onto The Patio & Backyard. A Guest Bedroom, Bathroom, Additional Laundry & Direct Garage Access Make This Level As Practical As It Is Inviting. A Built-In Garage, Heated Driveway & Heated Exterior Stairs Add To The Home's Everyday Convenience. & Just Steps From Yonge Street, You're Surrounded By Favourite Cafés, Restaurants, Boutiques, Parks, Excellent Public & Private Schools & Easy Subway Access. Everything You Love About The Neighbourhood Is Right At Your Doorstep. Because The Best Homes Aren't Just Beautiful To Look At. They're Even Better To Come Home To.

Listed by HARVEY KALLES REAL ESTATE LTD.

  • MLS #

    C14124862

  • Sq. Ft

    2000-2500

  • Sq. Ft. Source

    MLS

  • Lot Irregularities

    n/a

  • Year Built

    Available Upon Request

  • Pool

    None

  • Drive

    Private

  • Garage

    Built-In, 1 spaces

  • Total Parking

    3

  • Family Room

    Y

  • Den

    Y

  • Exterior

    Brick

  • Fireplace

    Y

  • Roof

    Other

  • Foundation

    Concrete

  • Elevator

    N

  • Water View

    n/a

  • Laundry Level

    Upper

  • Heat

    Forced Air

  • A/C

    Central Air

  • Water

    Municipal

  • Water Supply

    n/a

  • Sewers

    Sewers

  • Central Vac

    Y

  • Living

    6.92 x 4.85 ft Main level

    hardwood floor, Gas Fireplace, Recessed Lights

  • Dining

    5.52 x 4.41 ft Main level

    Built-In Speakers, Pot Lights, Combined W/Living

  • Kitchen

    2.77 x 3.78 ft Main level

    Centre Island, Breakfast Bar, Built-In Speakers

  • Family

    3.89 x 5.81 ft Main level

    Gas Fireplace, Walk-Out, hardwood floor

  • Primary

    4.71 x 4.15 ft 2nd level

    Gas Fireplace, W/I Closet, Ensuite Bath

  • 2nd Br

    3.08 x 3.19 ft 2nd level

    Double Closet, Skylight, hardwood floor

  • 3rd Br

    3.21 x 5.13 ft 2nd level

    hardwood floor, Picture Window, Double Closet

  • 4th Br

    3.61 x 3.6 ft 2nd level

    Ensuite Bath, Double Closet, Picture Window

  • Rec

    6.52 x 5.42 ft Lower level

    Heated Floor, Gas Fireplace, Walk-Out

  • Br

    2.17 x 2.88 ft Lower level

    Above Grade Window, Double Closet, Pot Lights

  • Laundry

    3.25 x 4.85 ft Lower level

    Laundry Sink, Above Grade Window, Closet

  • MLS #

    C14124862

  • Sq. Ft

    2000-2500

  • Sq. Ft. Source

    MLS

  • Lot Irregularities

    n/a

  • Year Built

    Available Upon Request

  • Pool

    None

  • Drive

    Private

  • Garage

    Built-In, 1 spaces

  • Total Parking

    3

  • Family Room

    Y

  • Den

    Y

  • Exterior

    Brick

  • Fireplace

    Y

  • Roof

    Other

  • Foundation

    Concrete

  • Elevator

    N

  • Water View

    n/a

  • Laundry Level

    Upper

  • Heat

    Forced Air

  • A/C

    Central Air

  • Water

    Municipal

  • Water Supply

    n/a

  • Sewers

    Sewers

  • Central Vac

    Y

  • Living

    6.92 x 4.85 ft Main level

    hardwood floor, Gas Fireplace, Recessed Lights

  • Dining

    5.52 x 4.41 ft Main level

    Built-In Speakers, Pot Lights, Combined W/Living

  • Kitchen

    2.77 x 3.78 ft Main level

    Centre Island, Breakfast Bar, Built-In Speakers

  • Family

    3.89 x 5.81 ft Main level

    Gas Fireplace, Walk-Out, hardwood floor

  • Primary

    4.71 x 4.15 ft 2nd level

    Gas Fireplace, W/I Closet, Ensuite Bath

  • 2nd Br

    3.08 x 3.19 ft 2nd level

    Double Closet, Skylight, hardwood floor

  • 3rd Br

    3.21 x 5.13 ft 2nd level

    hardwood floor, Picture Window, Double Closet

  • 4th Br

    3.61 x 3.6 ft 2nd level

    Ensuite Bath, Double Closet, Picture Window

  • Rec

    6.52 x 5.42 ft Lower level

    Heated Floor, Gas Fireplace, Walk-Out

  • Br

    2.17 x 2.88 ft Lower level

    Above Grade Window, Double Closet, Pot Lights

  • Laundry

    3.25 x 4.85 ft Lower level

    Laundry Sink, Above Grade Window, Closet

Thinking of Selling?

Find Out Your Home’s Value in Today’s Market!

No Email or Signup is required to view your home estimate.

estimate your home value

Contact Manoj Kukreja

Sales Representative,
Century 21 People’s Choice Realty Inc.,
Brokerage
(647) 576 - 2100

Manoj profile avatar

Open house for 33 Saint Hilda's Avenue, Toronto

Property Open House

Inventory Graph

10 9 8 7 6 5 4 3 2 1 0 4 Months of inventory SELLER'S Market BALANCED Market BUYER'S Market

Mortgage Calculator

This data is for informational purposes only.

Mortgage Payment per month

Principal Amount

Interest

Total Payable

Amortization

Amortization

Closing Cost Calculator

This data is for informational purposes only.

Closing Cost Total for this property

Total Cash flow for purchasing this property

Down Payment(%)*
Additional information

Provincial Land Transfer Tax

Ontario Land Transfer Tax Rebate

Toronto Land Transfer Tax

Toronto Land Transfer Tax Rebate

PST on CMHC Insurance Premium

Lawyer Fees

$2,825

Government Registration Fee's

$164

Title Insurance

Closing Cost Total

Total Cash flow for purchasing this property

Provincial Land Transfer Tax

Ontario Land Transfer Tax Rebate

Toronto Land Transfer Tax

Toronto Land Transfer Tax Rebate

PST on CMHC Insurance Premium

Lawyer Fees

$2,825

Government Registarion Fee's

$164

Title Insurance

Down Payment(%)*

* A down payment of less than 20% is permitted only for first-time home buyers purchasing their principal residence. The minimum down payment required is 5% for the portion of the purchase price up to $500,000, and 10% for the portion between $500,000 and $1,500,000. For properties priced over $1,500,000, a minimum down payment of 20% is required.

Thinking of Selling?

Find Out Your Home’s Value in Today’s Market!

No Email or Signup is required to view your home estimate.

estimate your home value

Contact Manoj Kukreja

Sales Representative, Century 21 People’s Choice Realty Inc., Brokerage
(647) 576 - 2100

Manoj profile avatar

Recent Sold Listings in Lawrence Park South, Toronto

Popular Cities